

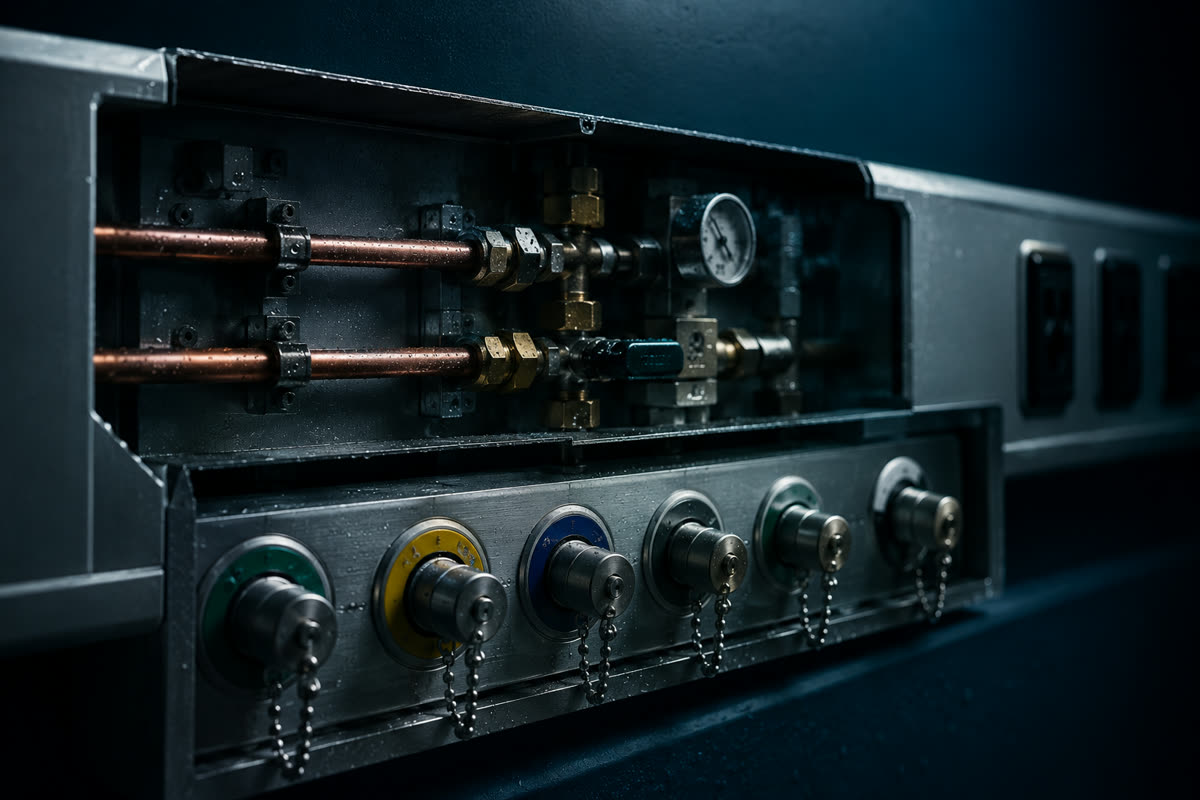
A ward that is to be converted into an ICU in a crisis
2026-07-27 · Małgorzata Dopierała, Damian Czyczyro, Przemysław Kostera
In brief. Critical zones are designed for crisis demand, not everyday demand — a room that is to take ventilators needs a many times higher oxygen flow. The capacity of the pipelines and the output of the sources are settled at the design stage; increasing them later means replacing sections, not making a correction. The design requirements are set by the standard PN-EN ISO 7396-1:2016-07.
An ordinary patient room. Six beds, an oxygen terminal unit in the panel, routine. Until the week in which that same room has to take eight ventilators — and it turns out that everything was decided years earlier, at the design stage.
Why is a general ward designed as a future ICU?
Because a critical area has two gas demands — everyday and crisis — while the installation is laid only once. An internal medicine room uses a fraction of what the same room uses under ventilators. The difference is not a matter of percentages but of multiples.
The experience of the last decade has moved this scenario from a theoretical exercise into ordinary investment planning. The wards that could be switched over in a few days had done the calculations beforehand. The rest had a standard-compliant installation and a pipe that was too narrow.
Critical areas are not only intensive care units
A critical area is any location where an interruption of gas supply is an unacceptable event, not an inconvenience. The operating suite, the recovery room, the emergency department, neonatology — and every ward assigned the role of a back-up ICU by the hospital's contingency plan.
This is exactly how the guide frames the topic "Medical gases in practice. Booklet 1" (GMWP) developed by INMED S.A.: critical zones are areas with stricter requirements for continuity of supply, not a coloured label on a floor plan.
What must be oversized at the design stage?
Oversizing must cover exactly those components whose later modification means breaking open walls and taking the ward out of service.
- Dual supply to the workstation — two independent gas routes to the bed, so that a failure or service work on one branch does not stop therapy.
- Diversity factor — the assumption of how many outlets are used at the same time. For a general ward and for an ICU these are two completely different figures, and the pipe is sized to the higher one.
- Terminal units and connector standard — one consistent system throughout the facility. When equipment is moved, a mixture of standards becomes a purely mechanical problem that cannot be solved on the fly.
- Anaesthetic gas scavenging system (AGSS) — needed where no one plans anaesthesia today, but where tomorrow a ventilator or an anaesthetic machine may stand.
- Spare capacity in the distribution panel and pipe diameters — room for further branch connections, before anyone closes the suspended ceiling.
Why is it too expensive later on?
Because each of these points is a cheap line in the design and an expensive rebuild in a working hospital. Running a second supply route to an existing room means dismantling the panels, leak tests and taking beds out of service for weeks.
Spare capacity in a medical gas installation is not extravagance. It is the cheapest form of readiness that can be bought once and kept for thirty years.
Frequently asked questions
Must every ward be designed like an ICU?
No — it is the hospital's crisis response plan that decides. The raised standard is due to those areas to which that plan actually assigns a reserve role; the rest is designed in line with its current intended use.
Which is the greater obstacle during changeover: the supply source or the pipeline?
Most often the pipeline and the terminal units. In practice the supply source can be reinforced relatively quickly, whereas the diameter of a pipe built into a wall cannot be changed without refurbishment works.
Where can the specific requirements and the calculation method be found?
The collected guidelines, zone definitions and selection rules are discussed in GMWP — in a form organised for the work of the designer and the hospital's technical services.
Basis
- PN-EN ISO 7396-1:2016-07 — design requirements: diversity factor, pipeline capacity, source output
- Medical Gases in Practice, Booklet 1, 2026 ed., INMED S.A. — critical areas as zones with heightened requirements for continuity of supply
If you are planning an upgrade or a new project and want these decisions calculated before you close up the walls — order the GMWP guide.
See also: medical gas installation projects in hospitals, audits of medical gas installations.
Prepared by: the technical team of Małgorzata Dopierała, Damian Czyczyro and Przemysław Kostera — Medpipe Sp. z o.o., design, audits and inspections of medical gas installations. This article is based on the guide „Gazy medyczne w praktyce. Zeszyt 1” (Medical Gases in Practice, GMWP), INMED S.A.